Table of Contents
Key Takeaways
- A period property is broadly defined as any residential building constructed before the Second World War, though the term is most commonly applied to Victorian, Edwardian, Georgian, and Tudor buildings.
- The period property meaning varies depending on context — in estate agency, architecture, and heritage preservation, slightly different definitions and distinctions apply.
- Each architectural era has defining characteristics — proportions, materials, layout, and decorative details — that distinguish it from others and give it its particular character.
- Period properties carry significant advantages: build quality, architectural character, generous proportions, and a demonstrable track record of durability.
- They also carry specific challenges: energy efficiency, maintenance demands, the cost of authentic restoration, and in some cases, planning restrictions.
- Understanding exactly what kind of period property you are looking at — and what era it belongs to — is the foundation of making an informed decision about buying, renovating, or simply appreciating one.
What Does Period Property Mean?
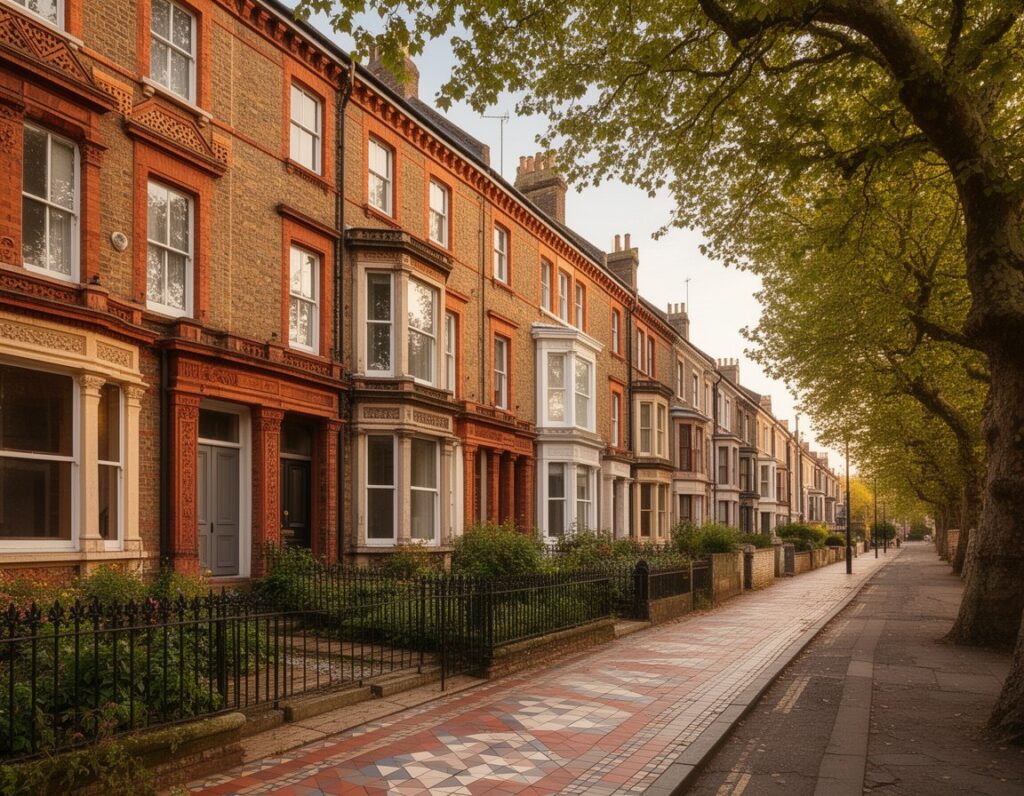
Walk through most UK towns and cities and the buildings that draw the eye — the ones with the proportioned sash windows, the ornate terracotta detailing, the handmade brick facades, or the stone mullions flanking generous window openings — are almost always what estate agents, architects, and homeowners mean when they use the phrase period property.
But the period property meaning is less precise than the enthusiasm surrounding such buildings might suggest. It is a term in widespread use with no single fixed definition, and understanding what it actually refers to — in different contexts and for different purposes — is the first step to making sense of it.
In its broadest and most commonly understood usage in the UK, a period property is a residential building constructed in a recognisable historical architectural style, typically before the Second World War. The emphasis is on two things: age and architectural character. A building that is old but architecturally undistinguished — a run-of-the-mill Victorian workers’ terrace with no notable features — technically qualifies, while a beautifully crafted contemporary building designed in a classical style does not, regardless of how much it looks the part.
The Specific Periods That Matter
The term period property in UK residential use almost always refers to one of the following distinct architectural eras. Each has its own character, its own building conventions, and its own set of features that identify it to a trained eye.
Tudor and Jacobean (1485–1625)
The earliest period properties that survive in significant numbers in the UK residential market date from the Tudor and early Stuart era. These are buildings of timber frame construction — the characteristic black-and-white half-timbered appearance familiar from market towns and village high streets across England. Wattle and daub infill panels, steeply pitched roofs, small casement windows with leaded lights, and enormous inglenook fireplaces are the defining features.
Genuinely Tudor residential buildings are relatively rare in the market and command significant premiums when they appear. Many buildings that present a Tudor appearance have been substantially altered in later centuries — a fact that is important to establish before purchase, since an authentically Tudor building carries both greater historical significance and greater maintenance complexity than a later building with period features added.
Stuart and Early Georgian (1625–1720)
The transition from timber frame to brick construction in residential building accelerated through the seventeenth century, driven partly by the rebuilding of London after the Great Fire of 1666. Stuart and early Georgian buildings are characterised by symmetrical brick or stone facades, sash windows with thick glazing bars, flat or shallow-pitched roofs, and a restraint and formality of proportion that reflects the growing influence of classical European architecture.
Buildings from this period are relatively scarce in the residential market outside London, a handful of cathedral cities, and historic market towns. When they appear, they are typically substantial — townhouses, rural manor houses, or rectories — and they carry correspondingly substantial maintenance and running costs.
Georgian (1714–1830)
The Georgian period — spanning the reigns of the four King Georges and often extended in common usage to include the Regency period (1811–1820) — produced what many architects and homeowners regard as the finest domestic architecture in British history. The Georgian terrace, the country house, the spa town townhouse, and the rural rectory all reached their most refined expression in this era.
Georgian residential architecture is defined by its proportions above all. The relationship between window size and wall surface, the height of rooms relative to their footprint, the careful graduation of storey heights from ground to upper floors — these are not accidental but the result of a confident, consistent application of classical proportional systems. Georgian buildings look right in a way that is immediately apparent and difficult to articulate, because the rightness operates at a level below conscious analysis.
Characteristic features include sash windows with fine glazing bars, simple but well-proportioned door surrounds with fanlights above, wide stone or timber staircases, and plaster cornicing and ceiling roses in principal rooms. Materials are typically brick (London stock, red brick in the Midlands and North) or stone in limestone and sandstone belts. Roofs are typically hidden behind parapets, maintaining the clean geometry of the facade.
Victorian (1837–1901)
The Victorian period was the most prolific era of residential construction in British history. Rapid urbanisation driven by industrialisation produced millions of terrace houses — from the two-up two-down workers’ terraces of industrial towns to the substantial double-fronted villas of prosperous suburbs — along with a vast range of semi-detached and detached housing for the expanding middle classes.
Victorian residential architecture drew eclectically on historical styles — Gothic Revival, Italianate, Queen Anne, and various regional vernaculars all appear in Victorian housing — but shared certain consistent characteristics: higher ceilings than most later housing, larger windows than the functional minimum, generous room proportions, bay windows (both ground-floor and full-height), decorative brickwork and terracotta detailing, ornate plasterwork cornicing, and the characteristic Victorian staircase with its turned newel posts and balusters.
The Victorian period also produced the most distinctive and sought-after flooring — encaustic tile in hallways, wide pine floorboards in principal rooms, and the reclaimed timber floors that have become so valued in contemporary interiors. Original Victorian features in good condition — fireplaces, cornicing, sash windows, tiled hallways — add significant value to a property and are genuinely irreplaceable if lost.
Edwardian (1901–1910)
The Edwardian period was brief — Edward VII reigned for only nine years — but produced a distinctive and very popular style of suburban housing that characterises large areas of the residential stock in most UK towns and cities. Edwardian houses responded to late Victorian concerns about overcrowding and the health effects of dense urban development with greater attention to light, air, and garden space.
Edwardian residential properties are typically semi-detached or short terraces rather than the longer Victorian terrace rows. They are set further back from the road, with more generous front gardens. The Arts and Crafts movement — with its emphasis on traditional craftsmanship, natural materials, and a nostalgic reference to pre-industrial vernacular building — influenced Edwardian domestic architecture significantly, producing the characteristic details that distinguish it from its Victorian predecessor: wide front gables, bay windows that extend to the full height of the house, hanging tiles or roughcast render on upper floors, and the use of red brick with generous white-painted timber joinery.
Edwardian houses tend to have better natural light than Victorian equivalents, slightly lower ceiling heights (though still generous by modern standards), and a layout that typically includes more internal circulation space — wider hallways, larger landings — than earlier terrace housing.
Interwar (1918–1939)
The interwar period — the two decades between the First and Second World Wars — produced the seminal British housing type: the semi-detached suburban house. The interwar semi, and its detached equivalent, transformed the residential geography of British towns and cities and housed the expanding middle and lower-middle classes of the 1920s and 1930s in numbers that no earlier era had approached.
Interwar housing drew on a mixture of influences — the Arts and Crafts tradition, a simplified classical vocabulary, and in the 1930s the streamlined Modernist aesthetic — producing a range of house types from the half-timbered mock-Tudor semi (instantly recognisable by its applied decorative beams on the gable and bay) to the clean white-rendered, metal-windowed homes inspired by continental Modernism.
Whether interwar housing constitutes period property in the full sense of the term is sometimes debated. In estate agency usage, it typically does — a 1930s semi described as a period property is entirely standard. In architectural heritage terms, interwar housing of quality — particularly the better Arts and Crafts influenced designs and the Modernist houses of the 1930s — is increasingly recognised as worthy of protection and celebration.
Period Property in Estate Agency: How the Term Is Used
In UK residential estate agency, period property is used primarily as a positive descriptor — a signal that the property has architectural character and historical age that distinguishes it from postwar or modern housing. The term does not have a legally defined meaning in estate agency use, and agents apply it with varying degrees of precision.
In practice, most UK agents use period property to mean pre-1940 construction with visible original features intact or sympathetically restored. A Victorian terrace with its original fireplaces, cornicing, and sash windows described as a period property is accurately characterised. A 1960s house described as a period property would be misleading — and would attract scepticism from any informed buyer.
The presence of original features is often the decisive factor in how the term is applied in practice. A Victorian shell that has been completely stripped of its internal character — every original feature replaced with modern equivalents — occupies an ambiguous position. It is a period building, but it is no longer a period property in the meaningful sense. Buyers looking specifically for period character should always look beyond the structural date of a building to what has actually survived inside it.
Listed Buildings and Conservation Areas
Not all period properties carry formal heritage protection, but a significant proportion of the finest examples do. Understanding the two main forms of protection is important for anyone buying, owning, or working on a period property.
Listed Buildings
A listed building is one that has been formally identified by Historic England (in England), Cadw (in Wales), Historic Environment Scotland, or the Northern Ireland Environment Agency as having special architectural or historic interest. There are approximately 400,000 listed buildings in the UK, of which around 92% are Grade II listed, 5.5% are Grade II* (Grade Two Star), and 2% are Grade I — the highest level of protection, reserved for buildings of exceptional interest.
Listing does not prevent alteration or renovation, but it requires that any works affecting the character of the building obtain listed building consent from the local planning authority. This applies to interior as well as exterior changes, and to fixtures and fittings as well as the fabric of the building. The penalties for carrying out unauthorised works to a listed building are severe — including unlimited fines and potential imprisonment.
Conservation Areas
A conservation area is a designation that protects the character and appearance of a defined geographic area — typically a historic town centre, village, or suburb — rather than individual buildings. Properties within a conservation area may be subject to additional planning controls even if the building itself is not listed. These controls typically restrict demolition, the removal of trees, and certain types of external alteration that would affect the character of the area as a whole.
The Advantages of a Period Property
Build Quality
The most significant structural elements of period buildings were built to last. Load-bearing solid brick walls, substantial timber roof structures, stone foundations, and hardwood joinery — the materials and construction methods of the Georgian, Victorian, and Edwardian eras were not designed for a planned replacement cycle. Period buildings that have been maintained adequately often require less structural intervention than their postwar equivalents, whose use of lighter construction methods and less durable materials reflects the cost pressures and material shortages of their era.
Architectural Character
Period properties have proportions, details, and materials that the economics of modern construction do not produce. Ceiling heights of 3 metres or more, original plaster cornicing, wide floorboards, double-hung sash windows, and decorative tiled hallways are not simply aesthetic features — they are the expression of a building culture that valued permanence, craft, and the quality of the spaces it created. Replicating them in new construction requires either enormous expense or significant compromise.
Generous Proportions
Victorian and Georgian housing in particular was designed with room proportions that suit contemporary living well, despite being designed for very different domestic arrangements. The reception rooms of a Victorian villa, the principal bedroom of a Georgian townhouse, and the kitchen of an Edwardian semi all tend to be larger than their equivalents in postwar housing of comparable external footprint. Space is, in most locations, the most permanently valuable quality a residential property can have.
Established Neighbourhoods
Period housing is almost always in established neighbourhoods — areas where the street pattern, the tree canopy, the local amenities, and the social infrastructure have had a century or more to develop. The character of a Victorian terrace street — the mature plane trees, the neighbourhood shops, the mix of tenures and uses — is something that no new development can replicate immediately, however carefully it is planned.
The Challenges of a Period Property
Energy Efficiency
This is the most significant practical challenge facing period property owners in the current era. Solid brick walls, single or early double-glazed sash windows, suspended timber ground floors, and the absence of insulation in walls and roofs produce buildings with very high heat loss relative to modern construction. Bringing a period property to contemporary energy efficiency standards while preserving its architectural character is a genuinely difficult problem — cavity wall insulation is not possible in solid-wall construction, and external insulation changes the appearance of the building in ways that may not be appropriate or permitted.
Practical measures — secondary glazing, draught-proofing, floor insulation, and loft insulation where the roof construction permits — can significantly reduce heat loss without compromising character. Heat pumps are increasingly viable in well-insulated period properties, particularly for buildings in quieter locations where the noise of an air source unit is not a concern.
Maintenance
Period buildings require more regular maintenance than their modern equivalents, and the maintenance must be done correctly — with appropriate materials and methods — to avoid causing damage that is difficult or expensive to reverse. Repointing with cement mortar, painting over original limewash, and blocking original ventilation are all common maintenance errors that trap moisture, damage the fabric of the building, and create problems far more expensive to resolve than the original maintenance would have been.
Cost of Authentic Restoration
Original features that have been lost or damaged are expensive to restore or replace authentically. A period-appropriate replacement sash window costs several times more than a standard UPVC equivalent. Matching Victorian encaustic tile for a damaged hallway floor may require a specialist manufacturer. Lime mortar repointing of a Victorian facade is significantly more expensive per square metre than cement repointing. For buyers committed to authentic restoration, the costs should be carefully assessed before purchase.
Planning Restrictions
Listed buildings and properties in conservation areas face planning restrictions that limit the options available to owners. Some changes that would be permitted development in an unlisted property — replacing windows, altering the roof, adding a rear extension — require consent when the property is listed or in a conservation area, and consent may be refused or conditioned in ways that limit the design options. This is not always a disadvantage — the restrictions that protect a listed building protect the character of the building you bought — but it is a constraint that must be understood and factored into renovation planning.
Frequently Asked Questions
What is the most accurate definition of period property?
In UK property usage, the most commonly applied definition is any residential building constructed before 1939 — the start of the Second World War — in a recognisable historical architectural style. Some definitions place the boundary earlier, at 1914 or even 1900, to exclude interwar housing. Others use 1945 as the cut-off. The most useful working definition for a buyer is: a building old enough and characterful enough that its historical architectural character is a significant part of its value and appeal.
Is an interwar house a period property?
Yes, in most common uses of the term. A 1930s semi-detached house — particularly one with original features intact, such as its Crittall windows, original tiling, and period fireplaces — is widely referred to as a period property in estate agency and common usage. In architectural heritage terms, 1930s housing of quality is increasingly regarded as worthy of preservation. For planning purposes, interwar housing does not automatically carry the restrictions associated with listed buildings or conservation area designation, though it may be affected by both if it falls within a protected area or if it is individually listed.
Does a period property always have original features?
No — and this is an important distinction for buyers. A building constructed in 1880 is a Victorian building regardless of what has happened to its interior since. But a Victorian shell that has been stripped of its cornicing, fireplaces, sash windows, and original floorboards is a period building without the period character that most buyers are seeking. Always visit properties in person and look for the presence or absence of original features before forming a view on their value. An estate agent’s description of period features does not guarantee those features are present in the condition implied.
Are period properties good investments?
Period properties in desirable locations have historically shown strong long-term capital appreciation, particularly in the Victorian and Georgian categories in urban areas. The combination of inimitable character, established neighbourhood setting, and constrained supply — no new Victorian terraces are being built — supports values in most market conditions. However, the running costs of a period property — heating, maintenance, and the premium for authentic restoration — are higher than for modern equivalents, and these should be factored into any investment assessment alongside capital appreciation potential.
What should I look for when buying a period property?
The most important checks fall into two categories: structural condition and original fabric. On the structural side, a full structural survey — not a mortgage valuation — by a surveyor experienced in period buildings is essential. Damp, timber decay, roof condition, and the state of the drainage are the primary concerns. On the fabric side, walk through the property and assess what original features are present and in what condition: fireplaces, cornicing, windows, floorboards, doors, and tiling. Features that are intact add value and are irreplaceable if lost; features that are missing may affect both the character of the property and the cost of restoration to an authentic standard.
Conclusion
The period property meaning, at its core, is straightforward: a building old enough and characterful enough that its history is a defining part of its identity. But understanding which period a property belongs to, what that era’s architecture looked like and why, what formal protections it may carry, and what it will ask of an owner in terms of maintenance and sensitivity — this is where a simple definition becomes genuinely useful knowledge.
Period properties are not for everyone. They ask more of their owners than a modern new build in terms of maintenance, energy management, and the discipline to respect original fabric rather than simply modernising it away. But for those who understand and embrace what they are taking on, a well-maintained period property is one of the most rewarding investments in residential property — a building that carries its history with confidence, that improves with care rather than dating with time, and that provides a quality of space and character that no contemporary construction budget can replicate.